
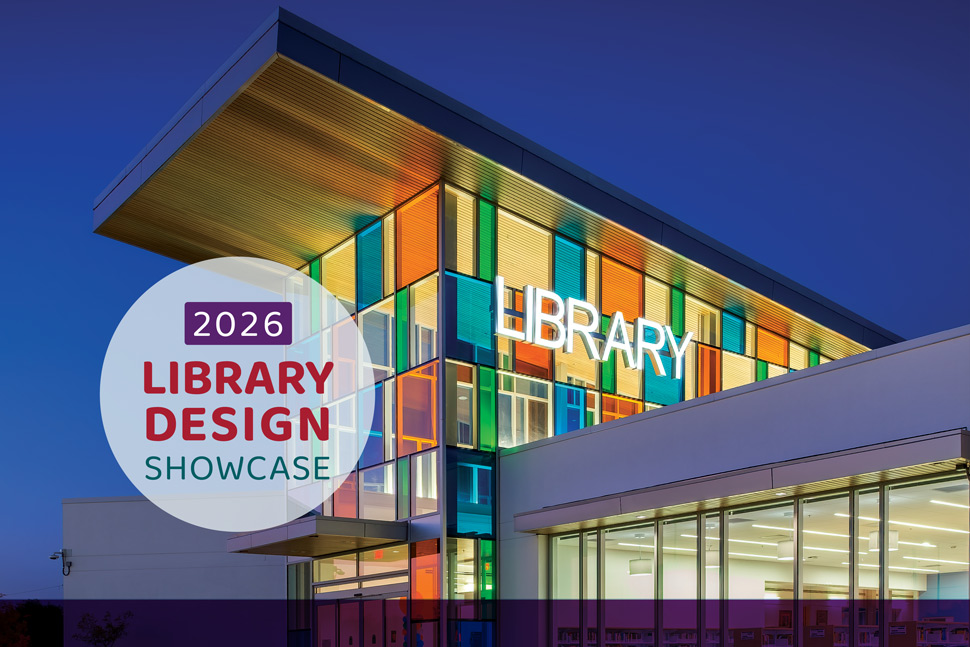
Welcome to American Libraries’ 2026 Library Design Showcase, our annual celebration of new and renovated libraries across the US and Canada. The word welcome appeared in many of this year’s submissions, reflecting a growing understanding that in anxious times, the library is a place that should feel good: safe, comfortable, well-lit, plugged in, and deeply connected to its surroundings.
More than two-thirds of this year’s 15 selections are renovations or adaptive reuse projects. Libraries of all types are finding ways to acknowledge historical and environmental realities, embrace natural elements and cultural identities, evolve traditions, and build in flexibility to account for the unexpected. Read on for snapshots of these communities in motion.
Natural immersion
Maplewood (N.J.) Memorial Library
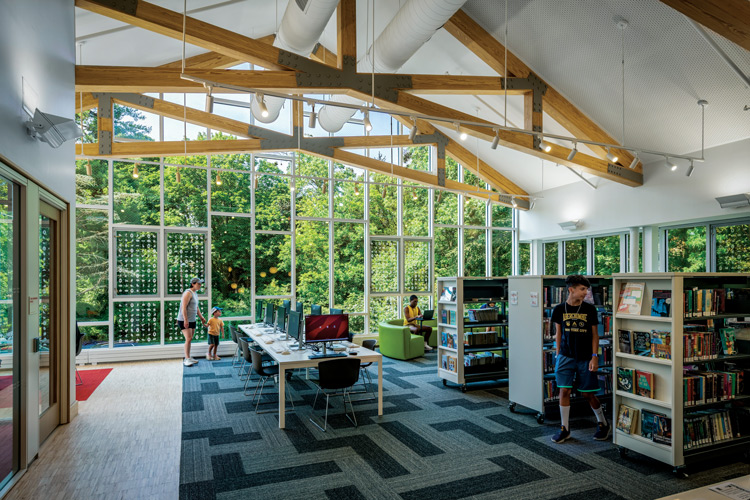
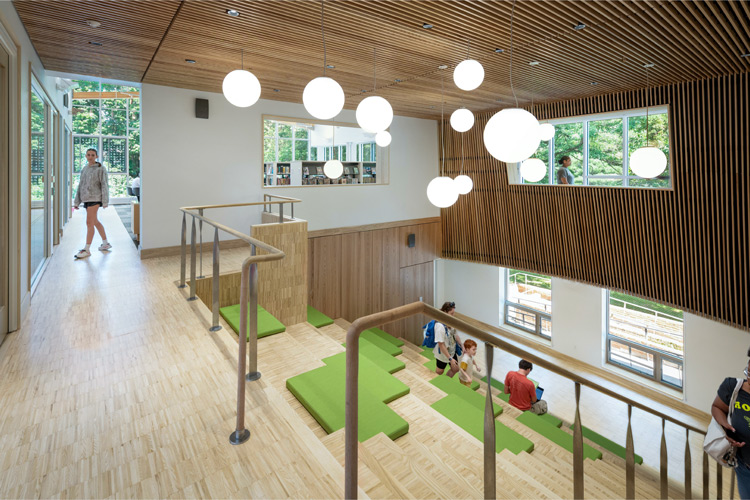
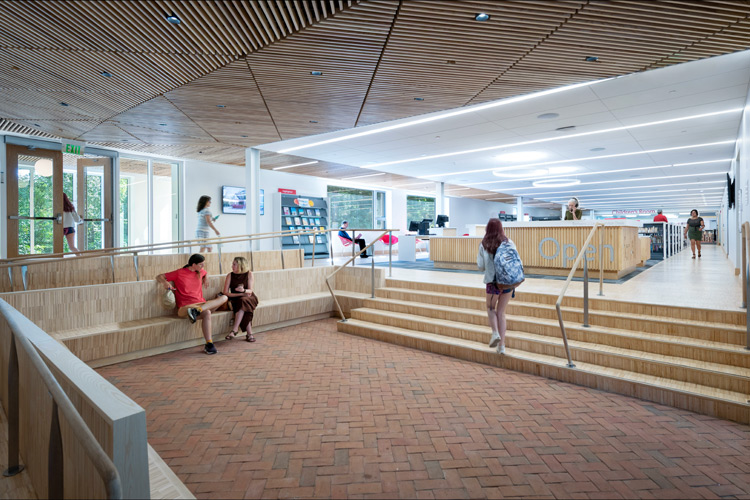
Adjacent to a historic park, with protected natural areas on all sides, this 1955 masonry structure had nowhere to expand but up. The new, light-filled second floor features bird-safe glass, wood battens, and green roofs for a treehouse feel. The all-electric building, the first LEED Gold–certified library in New Jersey, includes solar panels that offset more than half of the library’s energy use. PROJECT TYPE: Renovation/expansion ARCHITECT: Sage & Coombe Architects SIZE: 32,000 square feet COST: $24 million PHOTO: Chuck Choi
Clackamas County (Ore.) Libraries, Oak Lodge Library in Oak Grove
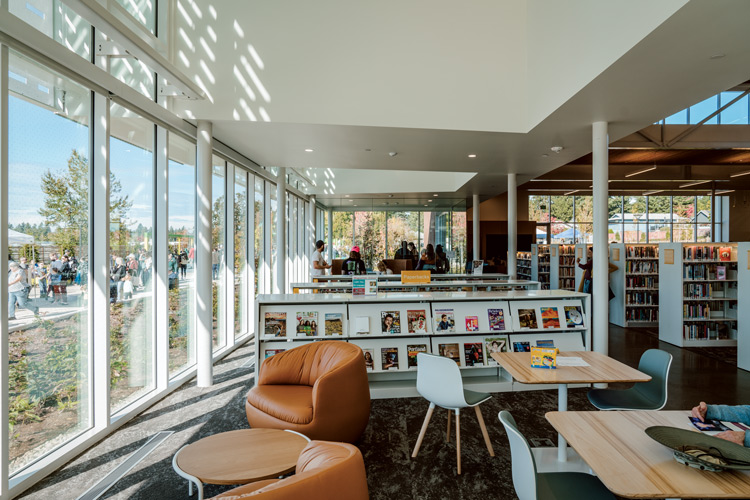
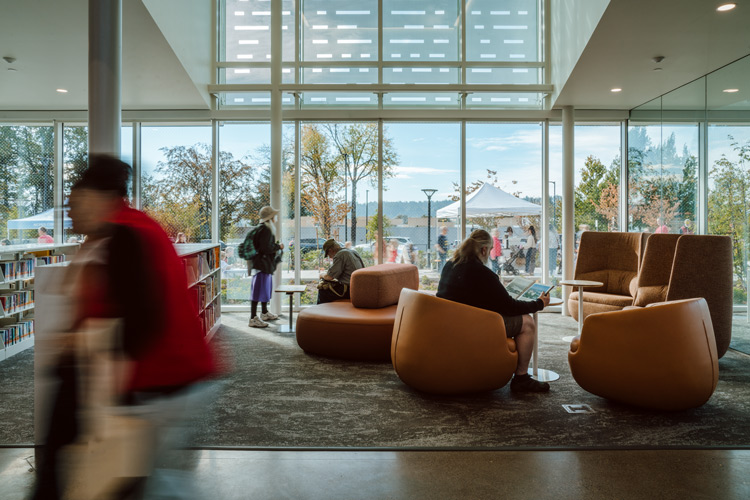
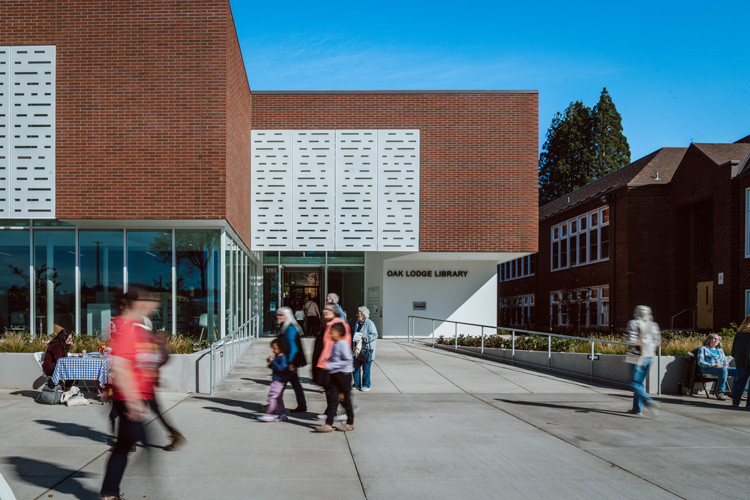
This new branch, nestled against a new community park and civic commons, leans into its leafy Pacific Northwest setting with natural materials and acoustic installations that suggest falling leaves. Expansive windows in the main reading room and direct park access keep the focus on the surrounding natural environment, while a roof system made of dowel-laminated timber adds warmth and texture throughout the open layout. PROJECT TYPE: New construction ARCHITECT: Opsis Architecture; Johnston Architects SIZE: 15,300 square feet COST: $22.8 million PHOTO: Nicholas Kielbasa
Chaffey College Library Learning Commons in Rancho Cucamonga, California
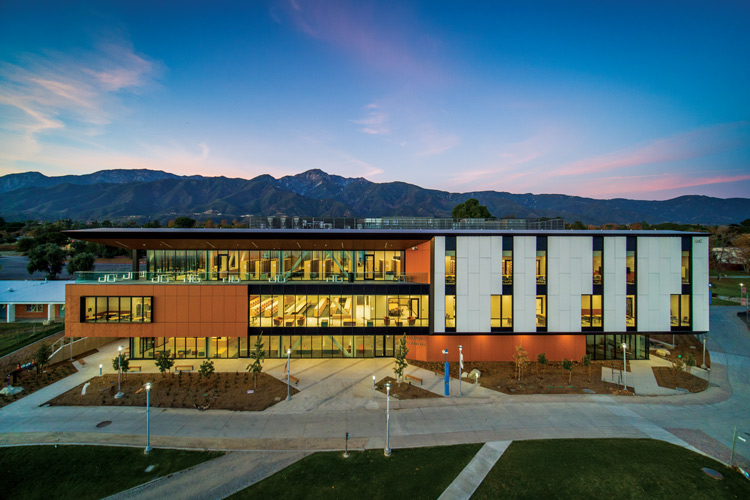
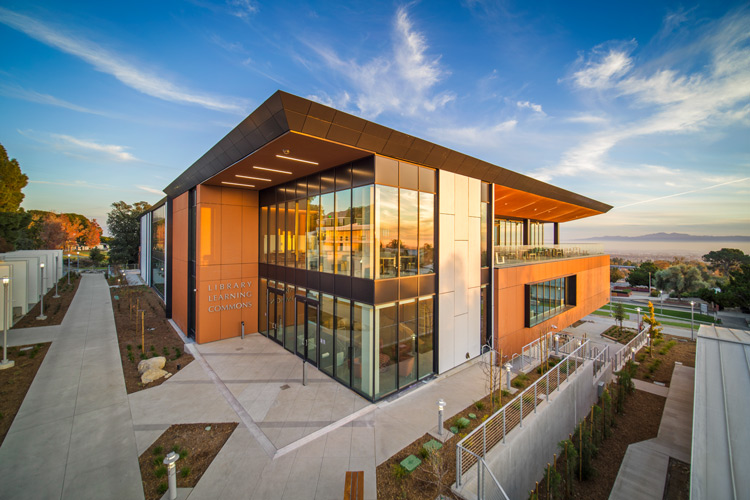
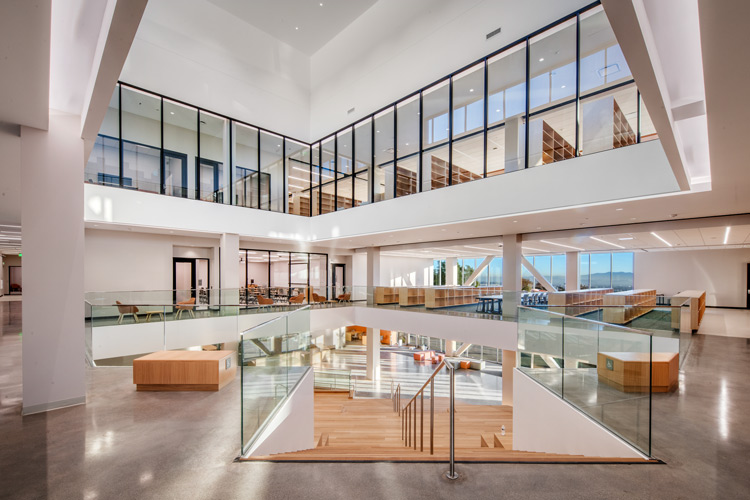
This community college in the foothills of the San Gabriel Mountains aimed to create a central hub for commuting students. The three-story atrium of the new building is anchored by a bleacher-style staircase to encourage connection and movement. Floor-to-ceiling windows and covered balconies commune with the natural environment, echoed by warm wood finishes, terracotta hues, and moss-green furnishings throughout. PROJECT TYPE: New construction ARCHITECT: LPA; DLR Group SIZE: 76,000 square feet COST: $75 million PHOTO: Swinerton
Playing with light
Robert E. Kennedy Library, California Polytechnic State University in San Luis Obispo
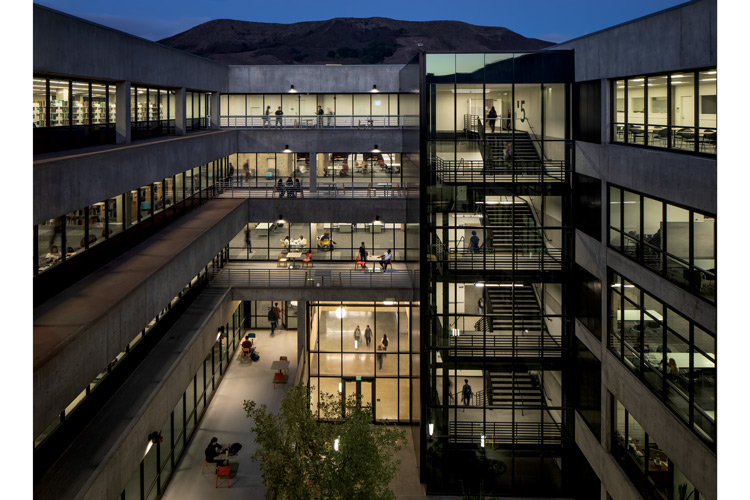
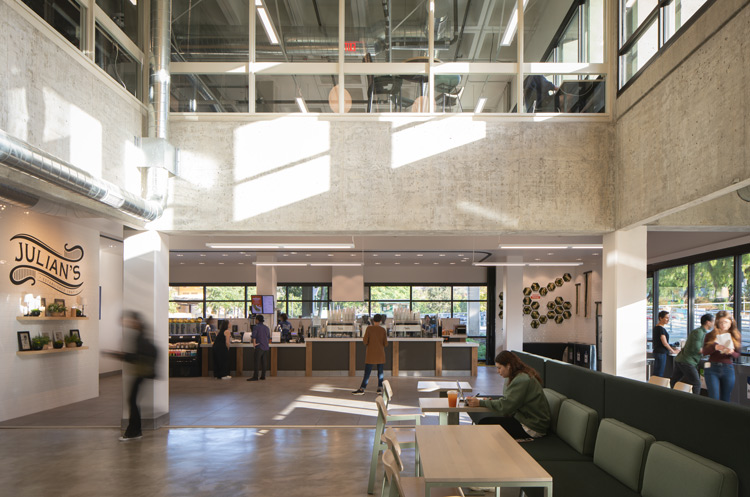
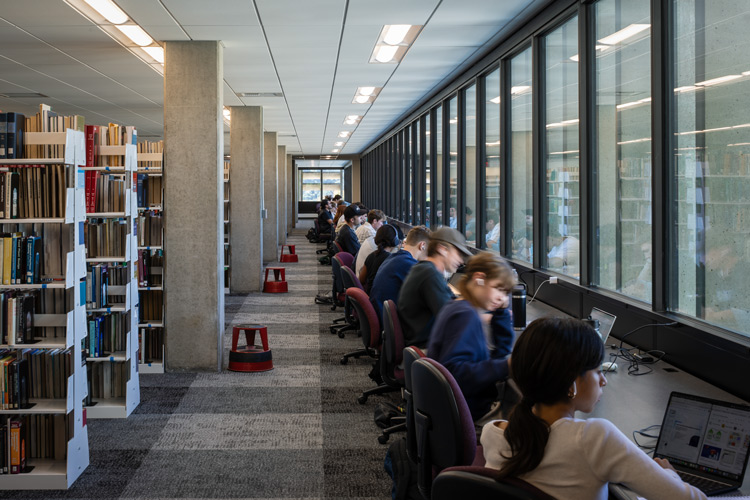
With this renovation, a brutalist landmark—completed in 1980 and described by students as “scary”—has been transformed into a bright, open center of activity. The building retains its bones, including waffle slab ceilings and concrete shade fins on the exterior, but the courtyard was expanded and the staircase redesigned into a five-story glass column to let in natural light and invite students to explore the refreshed space. PROJECT TYPE: Renovation/expansion ARCHITECT: Miller Hull SIZE: 200,000 square feet COST: $78 million PHOTO: Lara Swimmer Photography
Nicholson Memorial Library System, West Garland (Tex.) branch
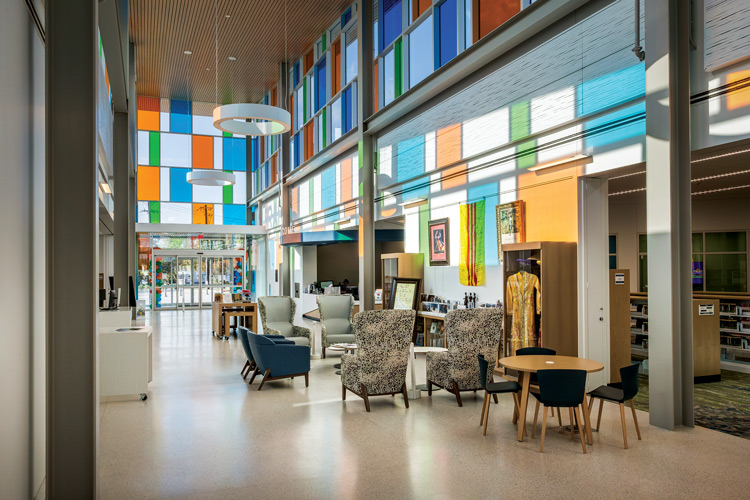
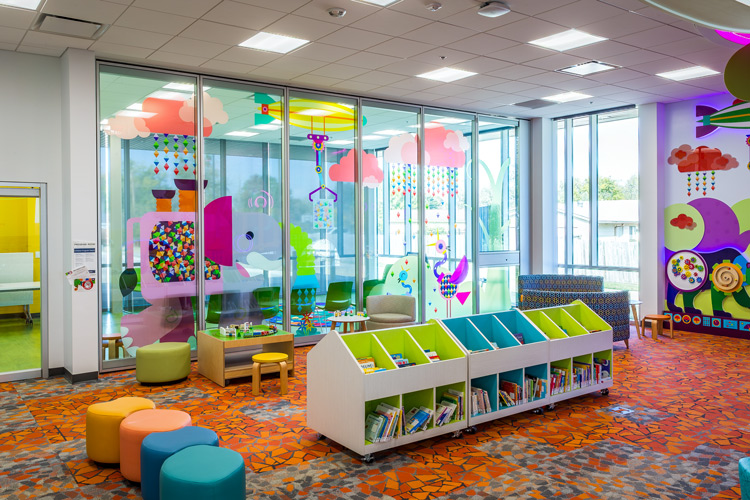
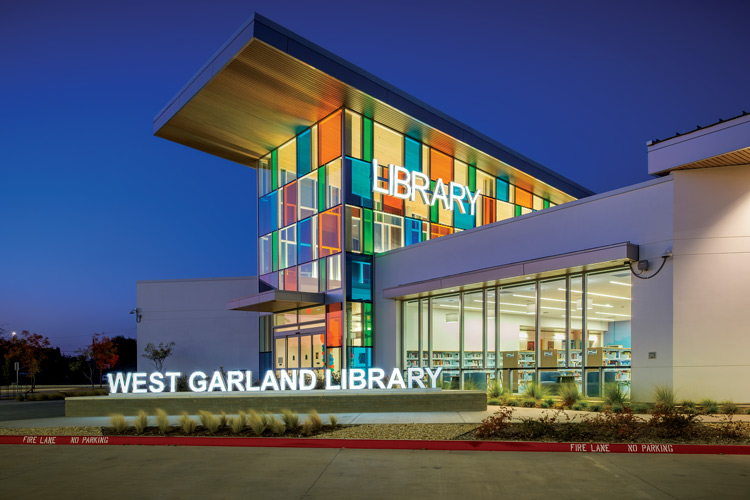
Sunlight passing through tinted glass creates a kaleidoscopic effect that animates the atrium of this new facility. Color themes are carried throughout children’s and teen spaces and a makerspace. An art plaza and outdoor gathering area—studded with bold, colorful seating and structural elements—connect the library to the neighboring civic campus. PROJECT TYPE: New construction ARCHITECT: HBM Architects SIZE: 18,708 square feet COST: $10.3 million PHOTO: Milt Mounts
Distinctly local
St. Petersburg (Fla.) Library System, President Barack Obama Main Library
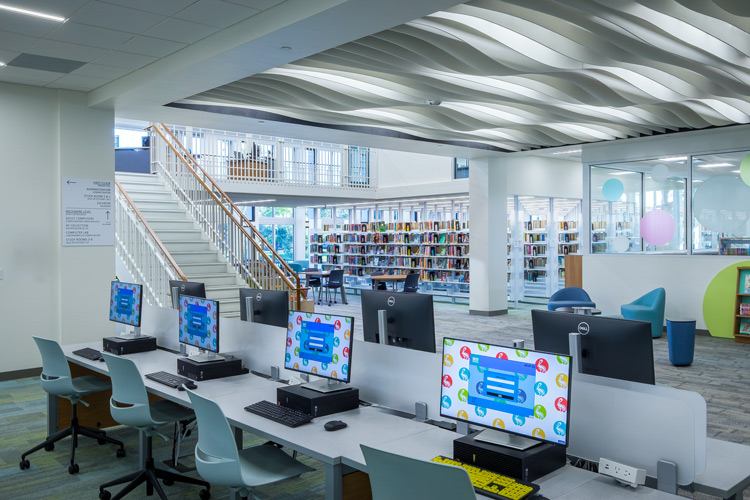
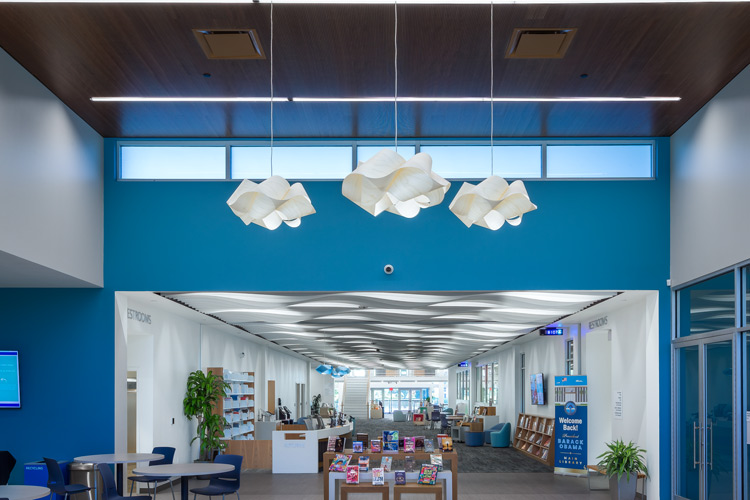
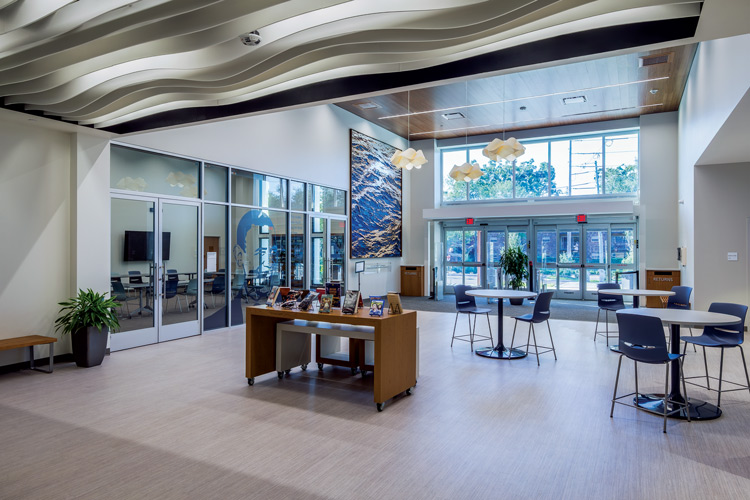
The renovation of St. Petersburg’s main library, originally designed in 1963, embraces the city’s waterfront identity through airy gathering spaces and artwork inspired by the ocean. A large-scale wood installation by artist Benjamin Butler references both the waters of President Obama’s Hawaiian childhood and nearby Tampa Bay. The structure includes a functional mezzanine reimagined as a tech loft and an auditorium space for programs and community events. PROJECT TYPE: Renovation ARCHITECT: HBM Architects SIZE: 43,200 square feet COST: $20.2 million PHOTO: Milt Mounts
Adaptive reuse as placemaking
Salt Lake City Public Library, Ballpark Library Lab
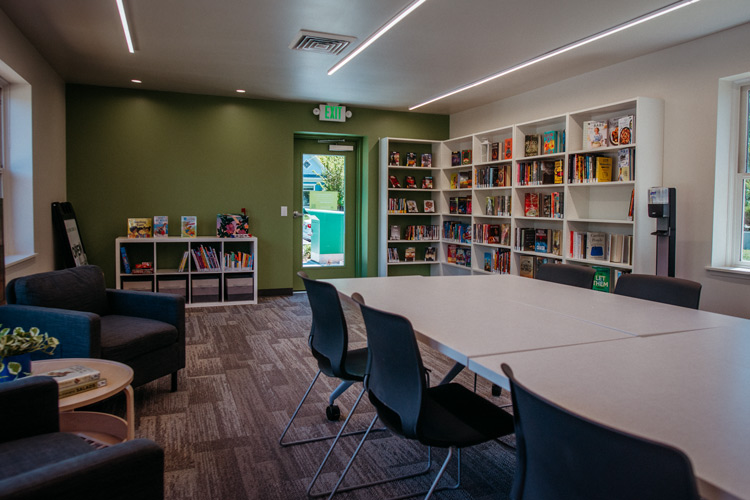
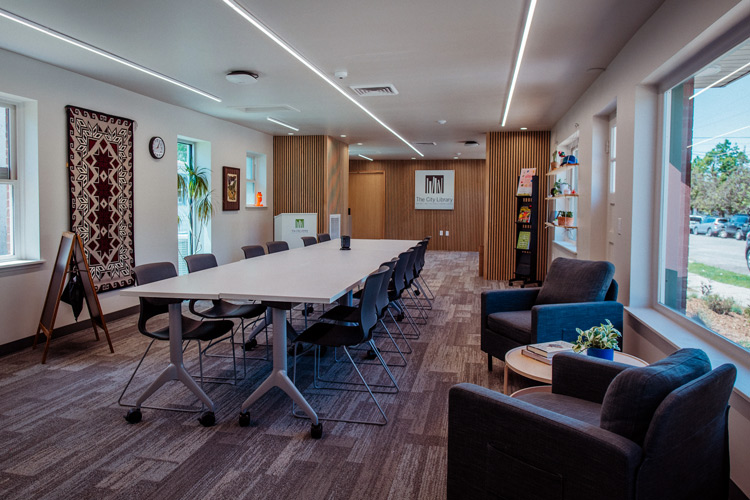
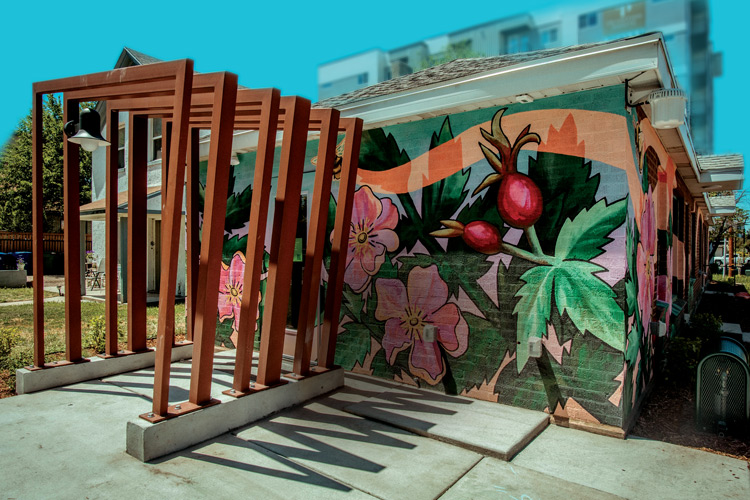
In Ballpark, a rapidly growing neighborhood without its own library branch, the new Library Lab provides flexible services while plans for a permanent facility move forward. A converted brick duplex houses a small collection of materials, holds pickup, and pop-up programming. The building is wrapped in a colorful mural by local artist Caro Nilsson that features native plants and a bee motif honoring the Salt Lake Bees, a minor league baseball team that once called the neighborhood home. PROJECT TYPE: Adaptive reuse ARCHITECT: GSBS Architects SIZE: 1,250 square feet COST: $500,000 PHOTO: Jeri Gravlin
Jefferson County (Colo.) Public Library, Conifer Library
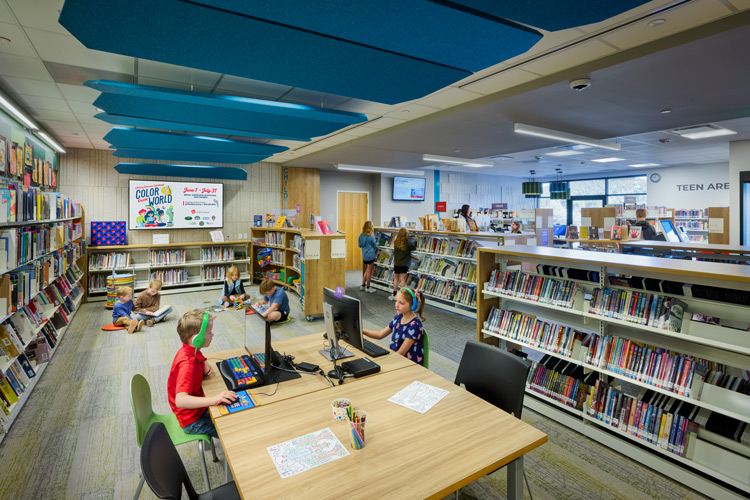
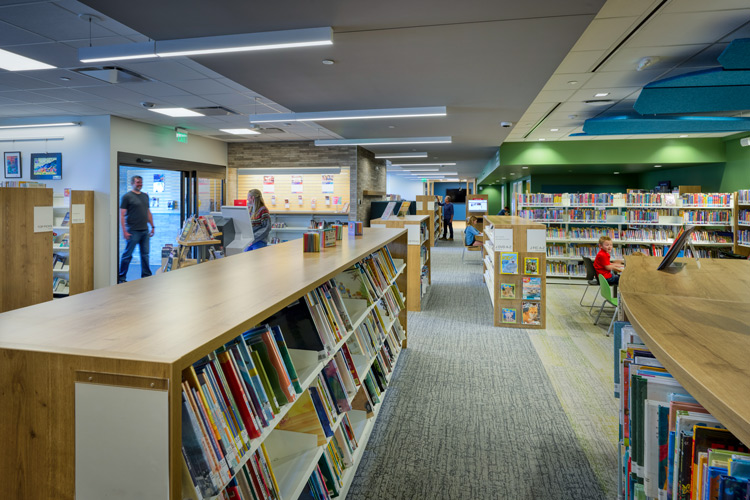
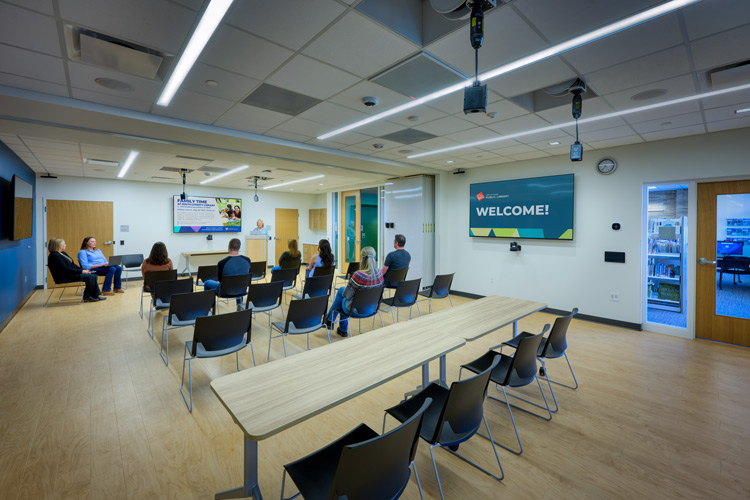
Anchoring a foothills community southwest of Denver, this project converted a strip of five adjoining retail spaces in a neighborhood shopping center into a library. It replaces a public library housed inside Conifer High School that raised significant operational challenges. The relocated branch offers expanded public access, natural light, flexible gathering areas, and dedicated spaces for children and teens. PROJECT TYPE: Adaptive reuse ARCHITECT: EUA SIZE: 5,073 square feet COST: $1.7 million PHOTO: Moss Photography
Bold restoration
Jerome Library, Bowling Green (Ohio) State University
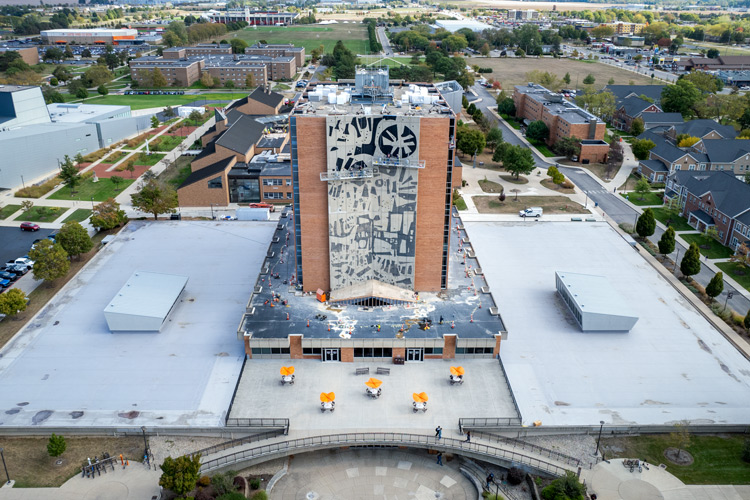
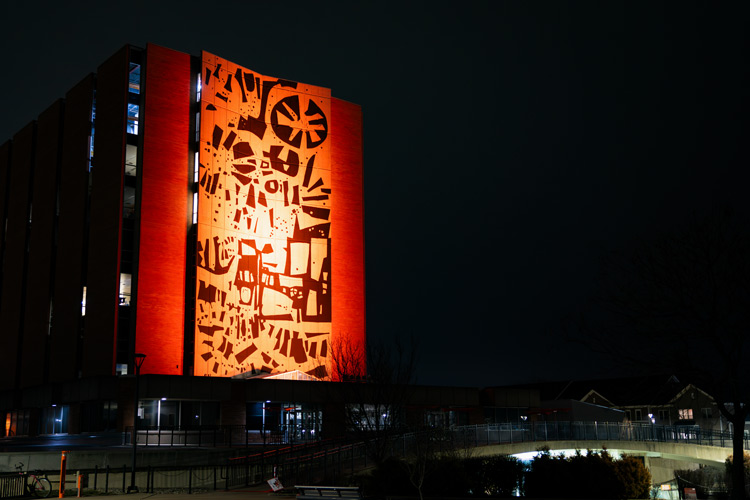
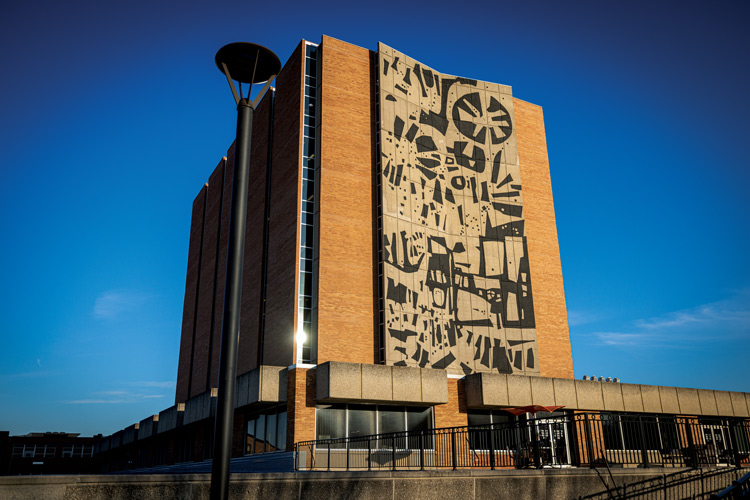
Visible for miles, the nine-story relief mural covering the east and west facades of Jerome Library has served as a defining campus landmark since Ohio artist Don Drumm created it in 1966. This restoration project went far beyond cosmetic repainting of the weather-faded concrete, combining structural repair, crack stabilization, tuckpointing, and protective sealants to preserve this large-scale work of art for generations. PROJECT TYPE: Renovation ARCHITECT: NR Lee Restoration Company SIZE: 194,920 square feet COST: $1 million PHOTO: Bowling Green State University
Child’s play
Sevier County (Tenn.) Public Library System, Kodak branch
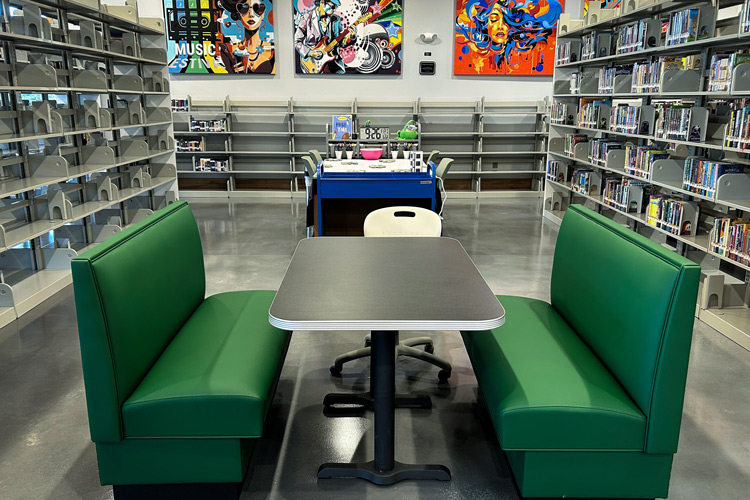
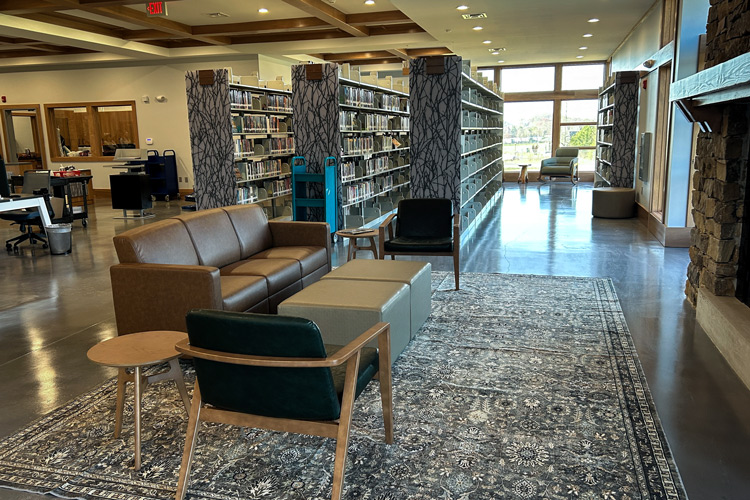
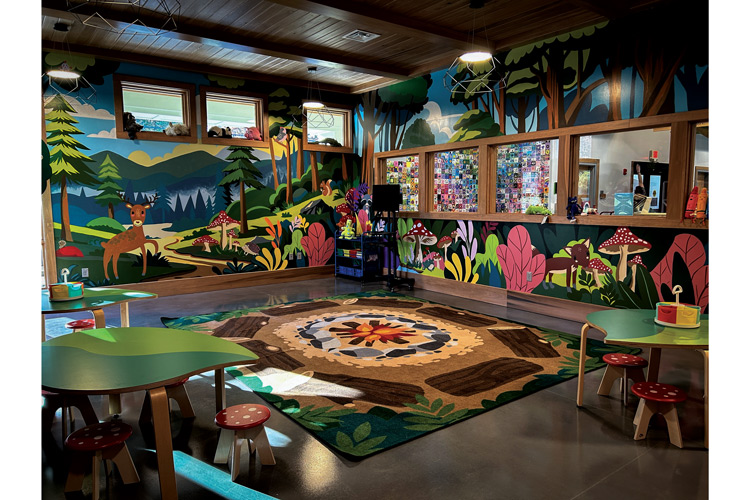
Designers brought the Great Smoky Mountains indoors for this new children’s area, which includes speckled mushroom stools, a mural of soaring trees and woodland creatures, and a campfire-themed storytime rug. This mountain-lodge-inspired library is anchored by a central fireplace below a soaring cupola and flanked by locally sourced stone and exposed wood beams, while a covered porch and outdoor pavilion invite patrons to enjoy the fresh mountain air. PROJECT TYPE: New construction ARCHITECT: SRA Architects SIZE: 12,392 square feet COST: $5.5 million PHOTO: Robin Cogdill and Rhonda Tippitt/Sevier County Public Library System
Boulder (Colo.) Public Library, Gunbarrel branch
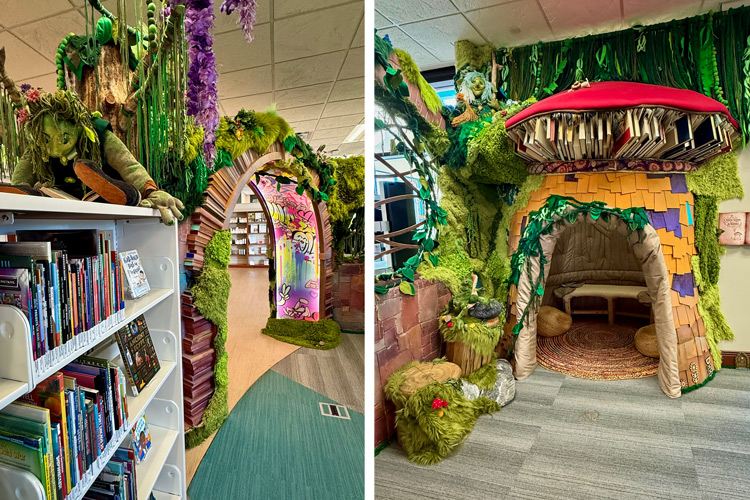
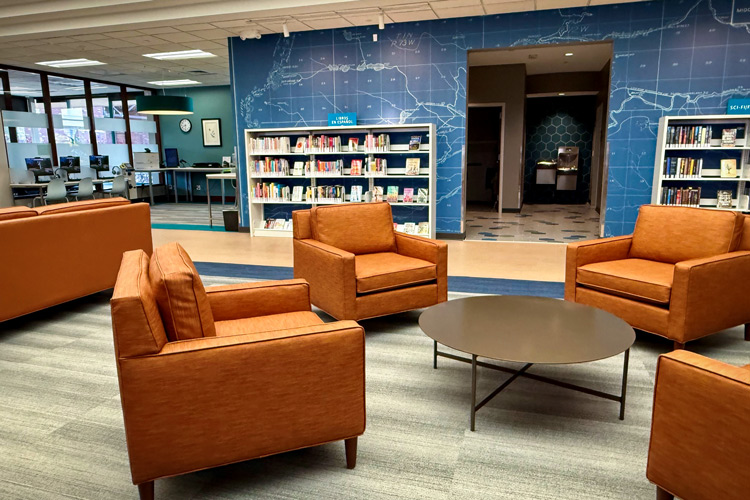
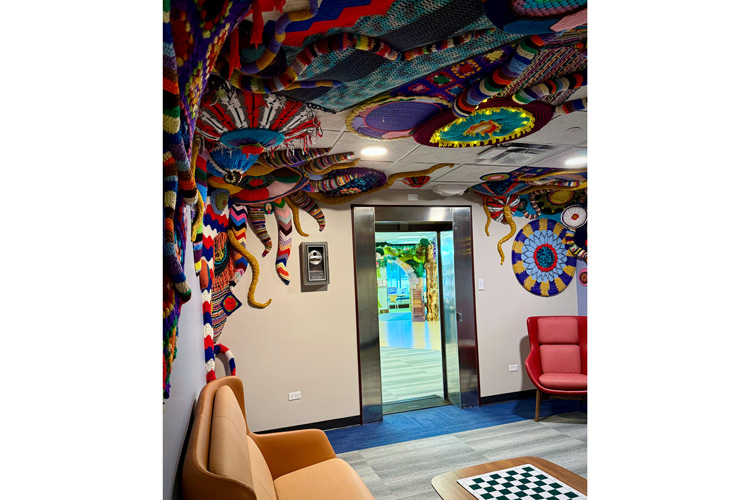
Housed in a former bank, Gunbarrel is the neighborhood’s first dedicated civic gathering space and freestanding library branch. Playful design elements shape the children’s area, where a woodland-inspired installation includes a mushroom reading house, interactive art, and whimsical archways created to encourage exploration. Elsewhere, the branch preserves the building’s original vault as a reading room decorated with fiber artwork. PROJECT TYPE: Adaptive reuse ARCHITECT: PEH Architects; JOC Construction; Bree Angela Design SIZE: 9,898 square feet COST: $2.7 million PHOTO: Boulder Public Library
Renovations that revive
Leon County (Fla.) Public Library, Main Library
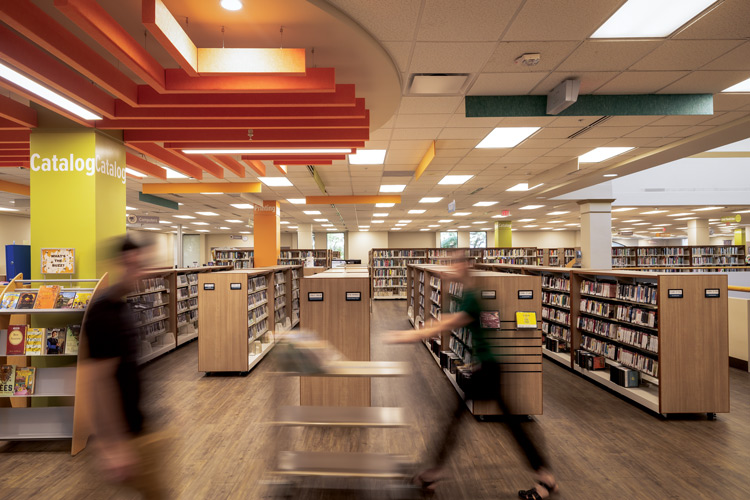
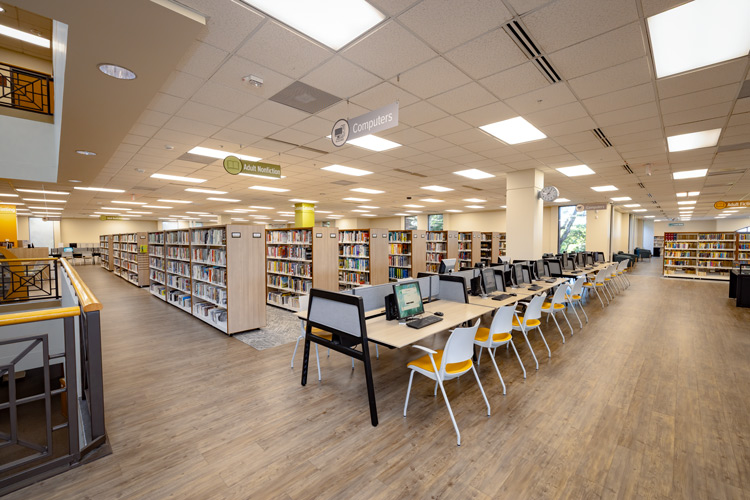
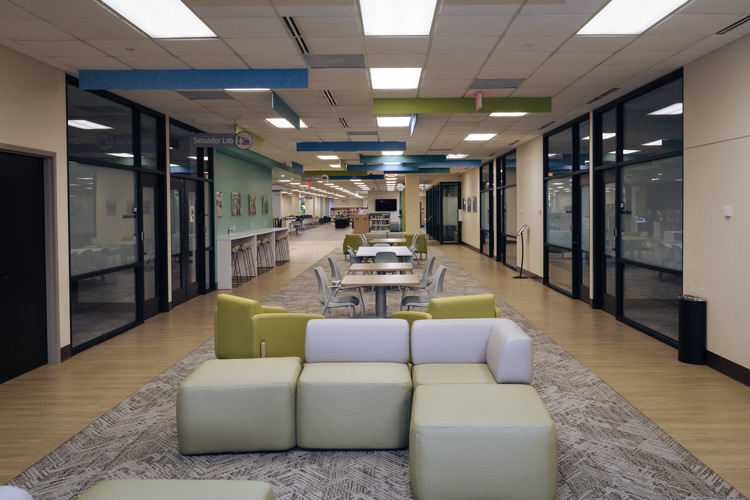
A targeted renovation has revamped the second floor of Tallahassee’s downtown flagship library into a flexible, tech-enabled hub for learning, workforce development, and community services. The project introduced spaces for specialized activities: a soundproof recording studio, a Learning Commons for ESL classes, an Ancestry Alcove for genealogy research, and a Career Corner featuring an excavator simulator for construction training. PROJECT TYPE: Renovation ARCHITECT: Architects Lewis + Whitlock SIZE: 30,000 square feet COST: $3.5 million PHOTO: Leon County Government
Li Lu Law Library, Columbia University in New York City
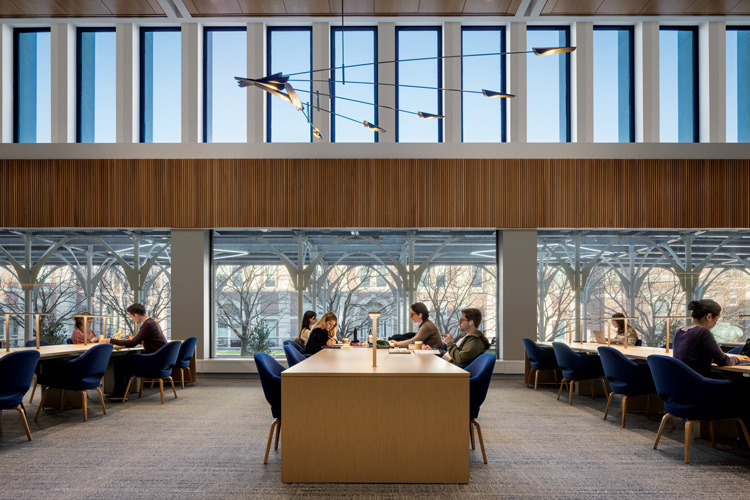
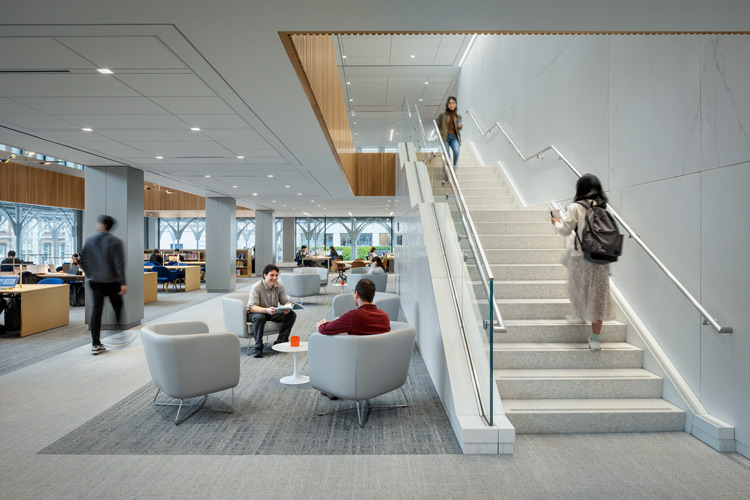
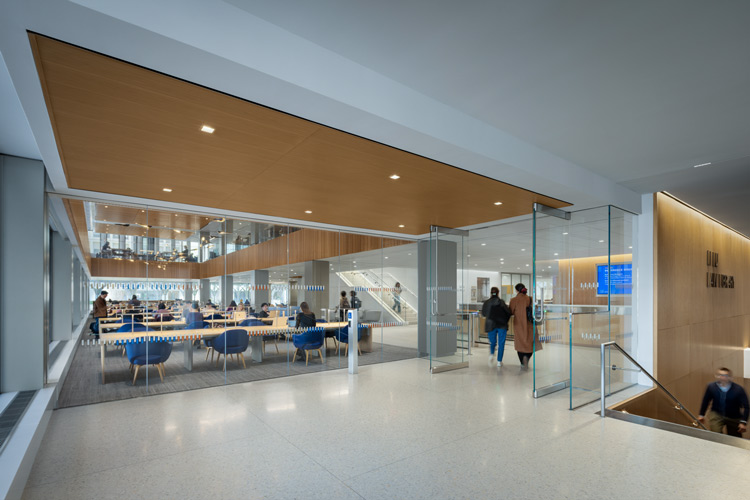
An overhaul of Columbia’s 65-year-old Jerome Greene Hall has remade the law library. A bright, versatile academic commons replaces dense, inward-facing stacks while keeping a tight urban footprint. At the center of the space is a dramatic two-story reading room offering expansive views of campus, connected by wide stairways and surrounded by spaces for group collaboration, quiet study, and informal gathering. PROJECT TYPE: Renovation ARCHITECT: Perkins Eastman SIZE: 50,000 square feet COST: $40 million PHOTO: Andrew Rugge
New chapters
Vaughn Public Library in Ashland, Wisconsin
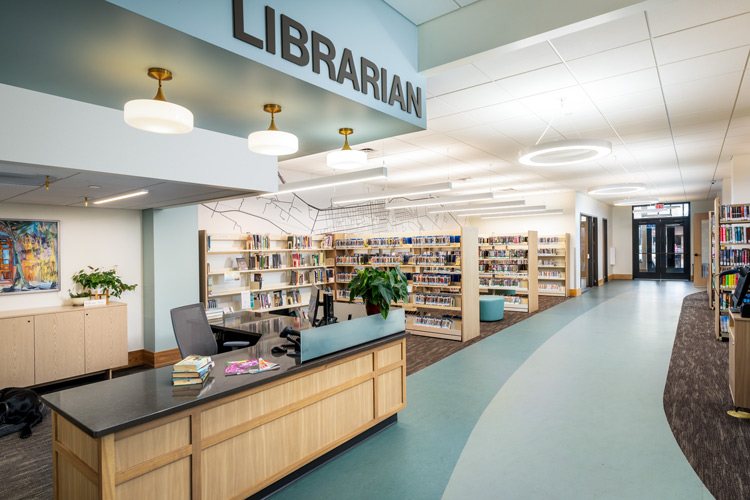
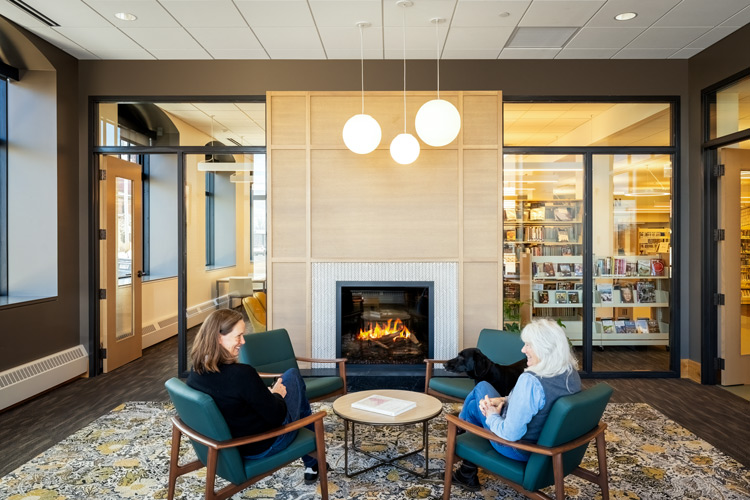
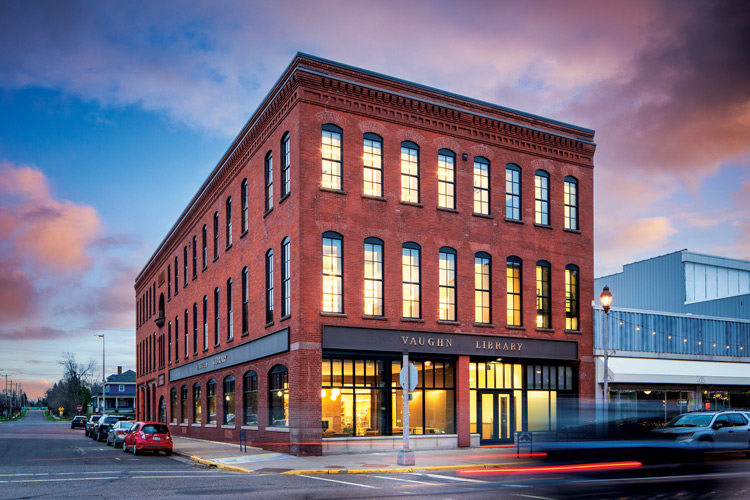
This library has operated continuously in the same mixed-use brownstone in downtown Ashland, near the brisk shores of Lake Superior, since it opened in 1888. The renovation modernized aging infrastructure while restoring historic features, including the building’s original Vaughn Avenue entrance beneath a brownstone arch, and adding features like a new central staircase and large demonstration kitchen. PROJECT TYPE: Renovation/expansion ARCHITECT: Engberg Anderson SIZE: 18,800 square feet COST: $7.8 million PHOTO: Dan Jandl Photography
Margaret J. Clapp Library, Wellesley (Mass.) College
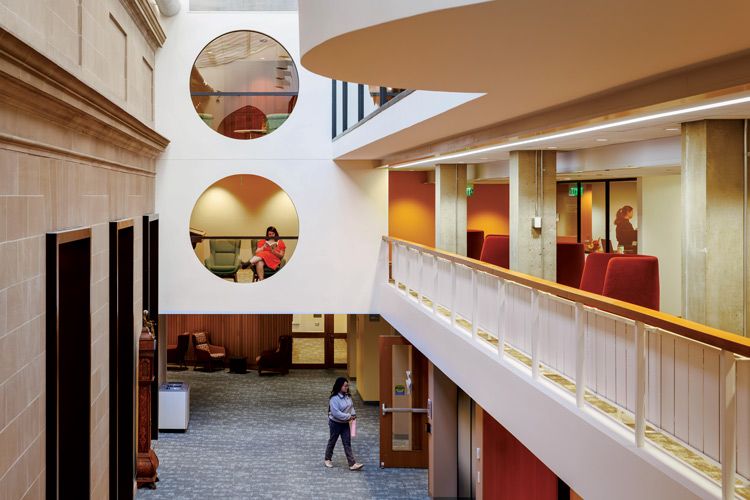
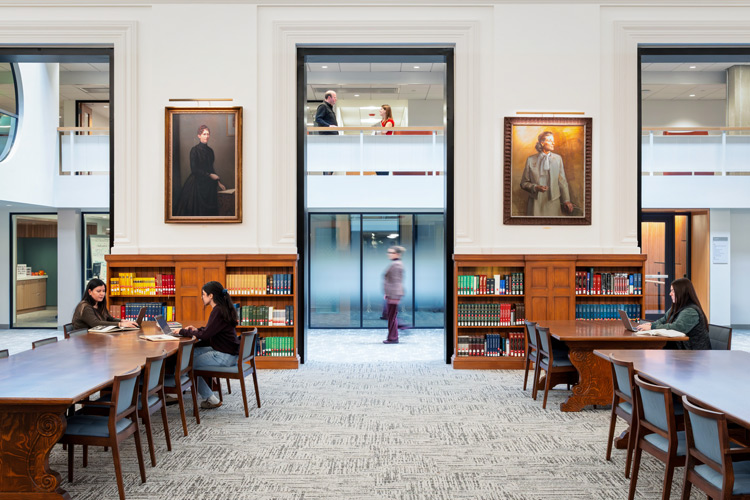
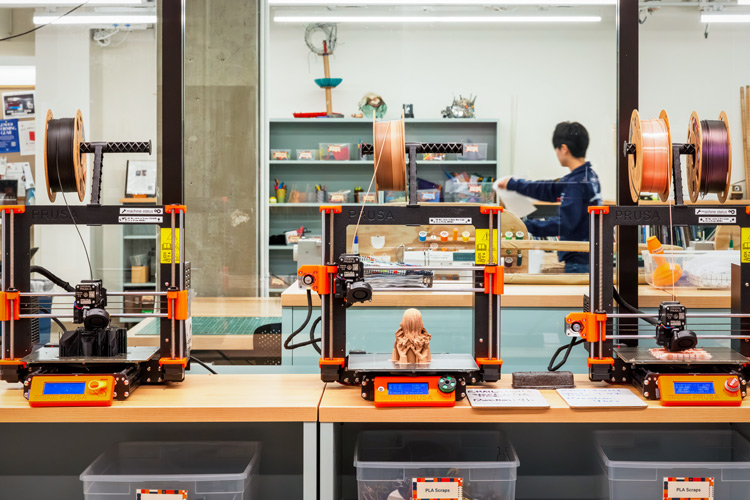
The renovation of Clapp Library focused on carefully reconnecting and modernizing a historic building shaped by more than a century of additions and evolving academic needs. Original features, including the 1910 Presidential Portrait Room and mid-20th-century atria, were restored, and a high-tech makerspace was added. The design also includes all-electric building systems, accessibility and sensory improvements, and adaptable spaces for ongoing evolution. PROJECT TYPE: Renovation ARCHITECT: Shepley Bulfinch SIZE: 187,246 square feet COST: $97 million PHOTO: Marjorie Becker Photography
Updated September 4, 2026: To correct cost of St. Petersburg (Fla.) Library System’s President Barack Obama Main Library.